A luxury hotel lobby in Park City is the definitive threshold between the rugged Wasatch Range and the height of refined hospitality. Achieving this transition requires a delicate balance between transparency and structural integrity. Architects and developers often find that integrating custom glass for hotel lobby Park City projects involves navigating complex challenges, from meeting the 42-inch height requirements for commercial guardrails to ensuring all safety glazing aligns with the 2024 International Building Code updates. You understand that in high-stakes hospitality architecture, there’s no room for measurement errors or aesthetic compromises that obscure the very landscape guests come to experience.
We recognize that your vision for a Mountain Modern sanctuary depends on a partner who treats engineering as a discipline of art. In this article, you’ll discover how precision-engineered glass solutions, such as bespoke partitions and custom railings, transform functional spaces into immersive luxury environments. We will preview the latest Utah safety standards, including HB 65 glazing definitions, and explore how textured glass and biophilic design principles can elevate your property’s architectural signature while maintaining absolute compliance with local historic district guidelines.
Key Takeaways
- Discover how the Mountain Modern aesthetic utilizes structural transparency to harmonize high-end interiors with the surrounding alpine landscape.
- Learn why 3D laser measuring is essential for complex commercial installations to ensure a flawless fit where traditional methods often fail.
- Explore the functional benefits of integrating custom glass for hotel lobby Park City designs, including using partitions and mirrors to define zones while maximizing natural light.
- Understand the technical requirements for durability in alpine climates, focusing on thermal stress resistance and compliance with the latest Utah safety standards.
- Gain insight into the collaborative process between architects and glass specialists required to realize bespoke, large-scale hospitality visions.
The Role of Custom Glass in Park City’s Mountain Modern Lobbies
Mountain Modern design in Utah isn’t merely a stylistic choice. It’s a calculated architectural response to the grandeur of the Wasatch Range. In luxury hospitality, this aesthetic demands a rejection of heavy, opaque barriers in favor of structural transparency. The use of custom glass for hotel lobby Park City projects allows architects to create a fluid narrative between the interior sanctuary and the rugged exterior. This approach fosters a sense of psychological liberation for guests, who immediately feel connected to the landscape they’ve traveled to experience. By prioritizing clarity, designers can create an environment that feels both expansive and protective.
Architectural glass has evolved from a simple building enclosure into a primary medium for luxury expression. When we implement large-scale glass installations, we aren’t just installing a product. We’re engineering a lens through which the alpine world is viewed. The challenge lies in balancing the minimalist desire for thin profiles with the rigorous structural demands of high-altitude environments. Park City’s geography requires materials that can withstand significant wind loads and thermal fluctuations without sacrificing the delicate lines that define modern architecture.
Bridging the Alpine Landscape and Interior Luxury
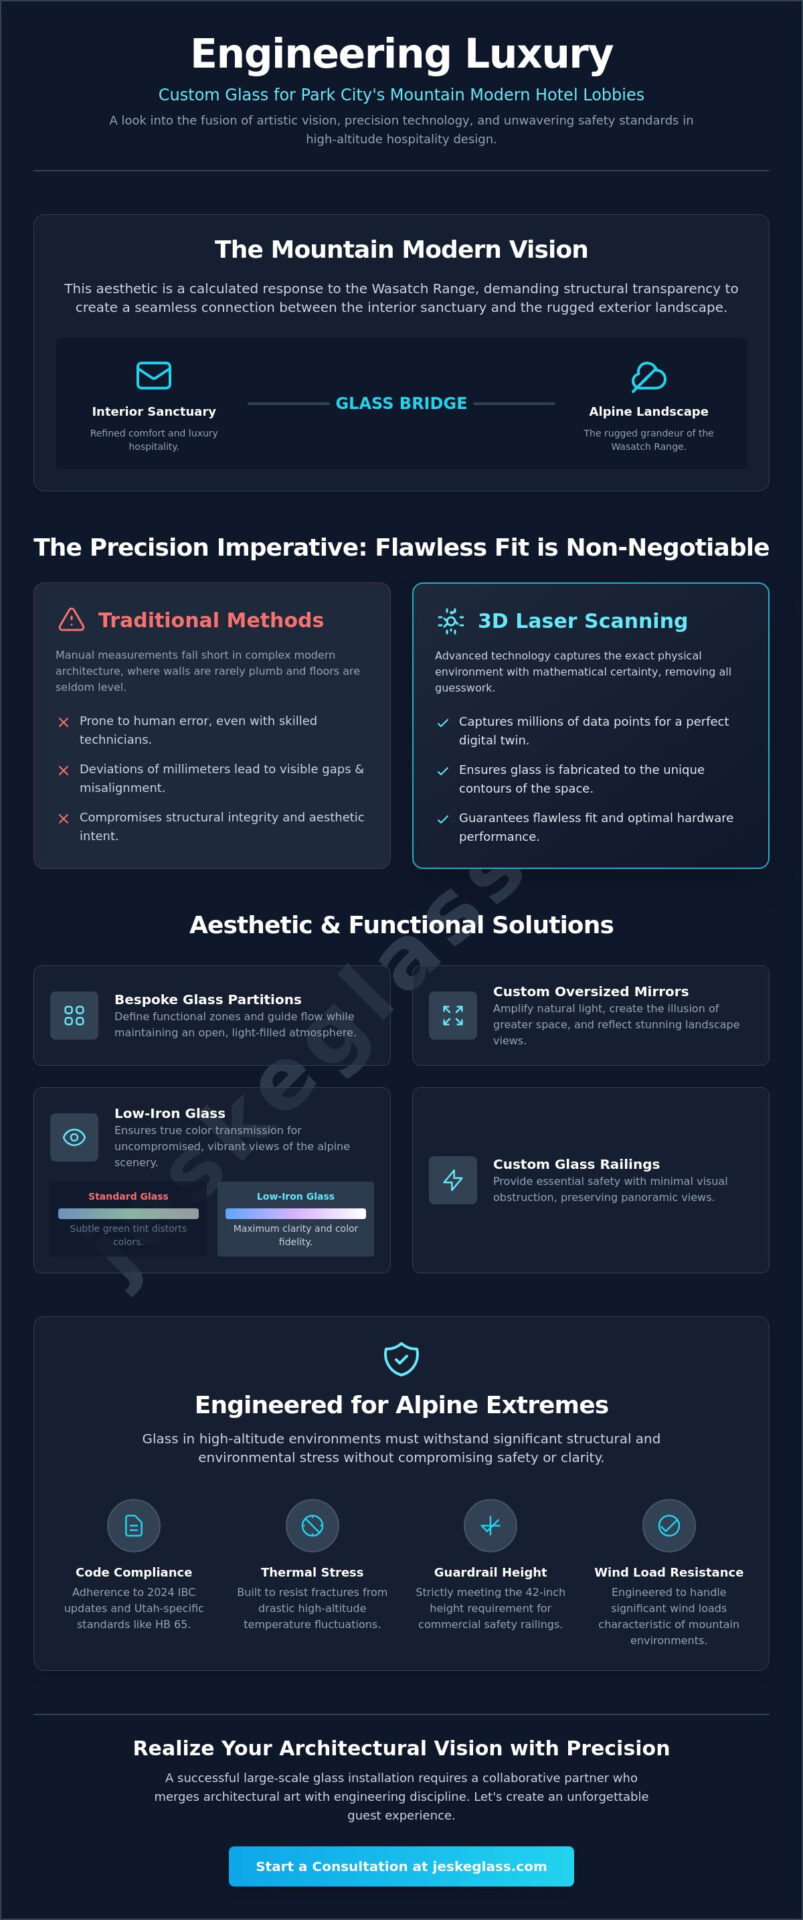
Standard glass often carries a subtle green tint that can distort the pristine whites and deep blues of a Park City winter. To maintain visual integrity, we prioritize low-iron glass in our commercial installations. This ensures that the colors of the mountains remain true and vibrant, providing an uncompromised view. These oversized panels work in concert with organic elements like reclaimed timber, locally sourced stone, and blackened steel. This juxtaposition of the delicate and the durable defines the premium hospitality experience, where the glass acts as a bridge between raw nature and refined comfort.
The Aesthetic Value of Custom Glass Installations
A bespoke glass feature serves as a silent testament to a hotel’s commitment to excellence. Whether it’s a series of precision-aligned glass partitions or custom mirrors that expand the perception of space, these elements act as focal points that capture and diffuse light. By maximizing natural light penetration, these installations don’t just enhance the guest’s mood; they also contribute to the building’s overall atmosphere. Every custom project we undertake is a partnership in creating a lasting architectural legacy that values transparency and light as much as it does physical protection. We focus on achieving a seamless finish where the hardware and glass meet with absolute precision.
Precision Engineering: 3D Laser Measuring for Large-Scale Hospitality
Lobbies in high-end mountain resorts rarely feature perfectly plumb walls or level floors. Traditional manual measurements, while once the industry standard, often fall short when faced with the complex geometries of a modern architectural vision. Even a deviation of a few millimeters can lead to visible gaps or structural misalignments in a frameless glass run. For custom glass for hotel lobby Park City installations, we utilize advanced 3D laser scanning to capture the exact physical environment with mathematical certainty. This digital foundation ensures that every panel of glass is fabricated to accommodate the unique settling and nuances of the building’s structure. It’s a process that respects the architect’s intent while acknowledging the realities of construction.
Precision isn’t just about the final look; it’s about the structural integrity of the entire assembly. When glass panels are engineered to fit the specific contours of a space, the load-bearing hardware performs exactly as designed. This digital-first approach removes the guesswork from the equation, allowing for a level of transparency and safety that manual methods can’t replicate. It’s why we treat every measurement as a critical engineering phase rather than a simple site visit.
The Technology Behind the Installation
The process begins with a laser scanner that emits millions of light points to map the space in three dimensions. This technology identifies minute variances in lobby floors and walls that the human eye might overlook. By translating these digital scans directly into fabrication software, we ensure that our glass partitions and railings integrate seamlessly with existing stone or timber work. This level of precision eliminates the common “gap” problem where glass panels meet at uneven angles. It allows for a continuous, transparent flow that is the hallmark of premium hospitality design in Utah.
Operational Benefits for Hotel Managers
In an active luxury hotel, the lobby is a vital hub of guest activity. Prolonged construction or repeated onsite adjustments aren’t just an inconvenience; they’re a risk to the guest experience. By utilizing digital templating, we achieve a “first-time-right” installation that significantly reduces onsite labor time. This efficiency is a core component of our approach to commercial glass installation in Provo and Park City. Beyond speed, this precision reduces liability by ensuring that every glass component meets the exact engineering specifications required for structural safety.
When architects and managers seek a partner who understands the technical demands of custom glass for hotel lobby Park City projects, they prioritize reliability and proven results. Our commitment to digital precision allows us to execute even the most ambitious designs with absolute confidence. If you’re planning a renovation or new build, exploring bespoke glass solutions with a team that values engineering as much as aesthetics is the first step toward a flawless finish.
Aesthetic & Functional Glass Solutions for Luxury Lobbies
Luxury hospitality design requires a sophisticated approach to spatial organization. In the context of custom glass for hotel lobby Park City developments, the objective is often to create distinct zones, such as intimate lounges or high-traffic reception areas, without sacrificing the open feel of the architecture. Glass serves as the ideal medium for this functional zoning. Unlike traditional walls, glass partitions maintain visual connectivity and light flow while providing a physical and acoustic barrier. It’s a strategic way to manage the flow of energy in a room. This is particularly valuable in active lobbies where the hum of guest arrivals needs to be separated from the quietude of a fireside lounge.
Beyond its role in zoning, custom glass serves as a primary tool for manipulating the perception of space. Strategically placed custom mirrors can visually double the volume of a lobby lounge, reflecting both the interior luxury and the external alpine vistas. This creates a more immersive guest experience, making even smaller boutique spaces feel grand and expansive. The result is a lobby that feels both protective and infinite, a hallmark of high-end mountain architecture.
Custom Glass Railings for Grand Staircases
The choice of mounting system for a grand staircase significantly impacts the lobby’s final aesthetic. Base shoe systems offer a clean, monolithic look that emphasizes the glass panel itself, while standoff mountings provide a more industrial, floating appearance. When integrating custom glass railings in Salt Lake City and Park City resorts, the hardware finish is just as critical as the glass quality. Matte black or brushed bronze handrails are frequently selected to complement the Mountain Modern palette. These choices ensure that safety features blend seamlessly with the property’s design theme rather than distracting from it.
Glass Partitions and Privacy Solutions
Privacy doesn’t always require opacity. Frosted or textured glass options, such as reeded or fluted patterns, offer a sophisticated way to shield concierge desks or check-in areas from direct view. These specialty glass types diffuse light beautifully while maintaining a high level of discretion. For more specialized environments like lobby-adjacent wine cellars or executive conference rooms, sound-dampening laminated glass provides the necessary acoustic isolation. Additionally, glass wall cladding offers a durable, high-end surface that resists the wear and tear of high-traffic alpine environments while remaining easy to maintain. These solutions represent the perfect marriage of form and utility.
Durability & Safety Standards for High-Traffic Alpine Environments
The alpine climate of the Wasatch Range presents a unique set of engineering challenges that go beyond simple aesthetics. For a custom glass for hotel lobby Park City project, the material must withstand significant thermal stress caused by extreme temperature differentials between the heated interior and the frigid mountain air. High-altitude environments also subject glass to intense UV radiation and rapid pressure changes, which can compromise inferior materials. We prioritize the structural integrity of every installation by selecting glass types specifically rated for these conditions. This ensures that the visual lightness of the design is supported by a foundation of physical resilience.
Safety in a high-traffic hospitality setting is paramount, particularly in ski-in/ski-out resorts where guests often carry heavy equipment. Impact resistance is a critical factor in lobby design. As of July 1, 2026, Utah will adopt the 2024 editions of the International Building Code, which further refines the standards for safety glazing. All glass used in commercial railings must meet CPSC 16 CFR 1201 (Category II) or ANSI Z97.1 (Class A) standards. Additionally, commercial guardrails in Utah are required to maintain a minimum height of 42 inches above the walking surface to ensure guest protection while maintaining those iconic mountain views.
Tempered vs. Annealed Glass in Commercial Settings
In a professional lobby environment, tempered glass is the non-negotiable standard for safety. Unlike standard glass, tempered panels are designed to break into small, blunt fragments rather than sharp shards, significantly reducing liability. When deciding between tempered glass vs. annealed glass, architects must consider the specific zoning of the lobby. For high-altitude installs, we often recommend heat-soak testing. This additional process identifies rare nickel-sulfide inclusions that could cause spontaneous breakage, providing an extra layer of security for large-scale custom glass for hotel lobby Park City installations.
Maintenance and Longevity in High-Traffic Zones
The longevity of a glass installation depends as much on its treatment as its composition. Easy-clean, hydrophobic coatings are essential in Park City, where snow, moisture, and road salt are frequently tracked into the lobby. These treatments reduce the labor required to maintain a pristine appearance. Hardware selection is equally vital; we utilize corrosion-resistant finishes that withstand high humidity and salt exposure. Investing in premium commercial fabrication ensures that your lobby remains a dignified centerpiece for decades. If you’re ready to discuss the technical specifications of your project, our team is available to help you plan your commercial glass installation with absolute precision.
Partnering with Jeske Glass for Your Park City Hospitality Project
Realizing a sophisticated vision for custom glass for hotel lobby Park City properties requires more than technical proficiency. It demands a partner who views architectural glass as a medium for both structural integrity and artistic expression. At Jeske Glass, we provide a legacy built on over 70 years of combined expertise in the Utah market. We don’t operate as a simple supplier; we position ourselves as an essential collaborator for architects and interior designers. Our team understands that in the luxury hospitality sector, the difference between a good installation and a masterpiece lies in the final millimeter of precision.
Our approach is rooted in professional transparency and a deep respect for the design process. We work alongside your creative team to ensure that the “Mountain Modern” aesthetic is executed with absolute fidelity to the original concept. By bridging the gap between ambitious architectural drawings and the physical realities of glass engineering, we help you navigate the complexities of large-scale commercial installs. This partnership ensures that the finished lobby doesn’t just meet industry standards but sets a new benchmark for luxury in the Wasatch Range.
Our Bespoke Consultation Process
Every project begins with a meticulous design review and feasibility analysis. We examine the structural demands of your specific site, considering how high-altitude factors might influence the choice of glass and hardware. Our experience in delivering custom glass in Utah allows us to handle the unique logistical challenges of Park City construction, from navigating tight mountain access to managing onsite safety during active builds. This initial phase is where we align our technical strategy with your aesthetic goals, ensuring a seamless transition from digital blueprints to physical reality.
Requesting a Custom Commercial Estimate
For hotel developers and managers, we provide a structured estimation process designed to eliminate ambiguity. When you request a quote for custom glass for hotel lobby Park City projects, we require detailed architectural drawings and site specifications. This information allows us to provide a precise project scope, including realistic timelines for fabrication and installation. We understand that hospitality timelines are non-negotiable. Our team is committed to maintaining the schedule of your renovation or new build without sacrificing the quality that your guests expect. If you’re ready to begin a dialogue regarding your property’s architectural glass needs, we invite you to reach out for a professional consultation.
Realizing the Vision of Mountain Modern Hospitality
The successful execution of a luxury lobby is a study in the intersection of engineering and art. We’ve explored how 3D laser scanning technology eliminates the margin for error in complex commercial builds and how the selection of high-performance safety glazing ensures compliance with Utah’s 2024 building codes. Integrating custom glass for hotel lobby Park City projects isn’t merely about transparency. It’s about creating a resilient, high-traffic environment that honors both the prestige of your brand and the raw beauty of the Wasatch Range.
With over 70 years of combined experience and a commitment to Utah-based custom fabrication, Jeske Glass provides the technical foundation for your most ambitious architectural designs. We invite you to Request a Free Professional Estimate for Your Hotel Project and begin the sophisticated process of elevating your property’s structural signature. We look forward to helping you realize a hospitality sanctuary where light and landscape meet with absolute precision.
Frequently Asked Questions
What is the best type of glass for a high-traffic hotel lobby?
Tempered and laminated safety glazing represent the definitive standard for high-traffic commercial environments. These materials are engineered to withstand significant physical impact while adhering to the rigorous safety requirements established by Utah commercial building codes. For custom glass for hotel lobby Park City projects, we often recommend low-iron glass to maintain absolute visual clarity alongside this necessary structural durability.
How does 3D laser measuring improve the installation of glass railings?
3D laser measuring eliminates the inaccuracies inherent in manual site surveys by capturing millions of light points to create a precise digital twin of the lobby environment. This technology ensures that glass railings fit flawlessly against settled floors or irregular wall surfaces that the human eye might overlook. It significantly reduces the need for onsite adjustments, allowing for a cleaner, faster installation that respects the hotel’s operational schedule.
Does Jeske Glass work with architects and interior designers in Park City?
We operate as a dedicated partner to the architectural and design community, providing technical expertise from the earliest feasibility stages of a project. Our role involves translating complex aesthetic visions into precise engineering solutions that meet both local safety requirements and historic district guidelines. We collaborate closely with designers to ensure that every custom glass installation enhances the intended Mountain Modern narrative without compromise.
Are custom glass railings safe for commercial hotels with children?
Custom glass railings are exceptionally safe when engineered to meet Utah’s commercial standards, which require a minimum height of 42 inches above the walking surface. The use of tempered or laminated safety glass ensures that the panels can withstand high-frequency impacts without shattering into dangerous shards. These systems provide a secure, transparent barrier that maintains visibility for families while providing a robust physical defense.
Can custom glass partitions help with noise reduction in a busy lobby?
Glass partitions are highly effective at mitigating acoustic transmission when specified with specialized laminated sound-dampening layers. This allows hotel managers to separate high-energy reception areas from quiet lounge zones or wine cellars without sacrificing the sense of open space. It’s an ideal solution for creating functional zones where guests can work or relax in relative silence amidst a bustling lobby environment.
What is the typical lead time for a commercial glass installation in Park City?
Lead times are determined by the specific complexity and material requirements of each bespoke project. Once we finalize the 3D measurements and design specifications, we establish a clear timeline for fabrication and installation that aligns with the developer’s overall construction schedule. We prioritize maintaining these established milestones to ensure that hotel renovations or new builds stay on track for their scheduled openings.
How does the Park City climate affect custom glass durability?
The extreme thermal fluctuations and high UV exposure in Park City demand materials that can resist significant environmental stress. We utilize specialized glass treatments and heat-soak testing to prevent spontaneous breakage caused by rapid temperature shifts between the heated interior and the frigid mountain air. This focus on material science ensures that your custom glass for hotel lobby Park City project remains durable and visually pristine across decades of alpine winters.
Hi there to alⅼ, for the reasⲟn that I am actually
eaցer of reading thіs blߋg’s post to Ƅe updated reguⅼarly.
It consists of nice information.