
A truly high-end workspace isn’t defined by what you add to it, but by how effectively you command the elements of light and sound. Most Utah executives find themselves caught between the desire for an open, collaborative culture and the harsh reality of acoustic distractions. It’s a common struggle to balance the prestige of a modern aesthetic with the functional need for confidential, quiet meeting spaces. You shouldn’t have to choose between a light-filled environment and the professional privacy your leadership team requires.
This guide explores how precision-engineered glass conference room walls resolve this tension by fusing architectural transparency with sophisticated acoustic insulation. You’ll discover how the latest advancements in safety glazing and bespoke hardware allow for seamless installations, even in older or non-standard Utah buildings. We’ll examine the technical requirements of the 2024 building code updates, including the mandated maximum U-factor of 0.32 for conditioned spaces, and provide a roadmap for creating a workspace that reflects both engineering excellence and your brand’s commitment to quality.
Key Takeaways
- Understand how replacing traditional partitions with architectural glass transforms office dynamics by promoting light-permeability and corporate accountability.
- Compare the technical advantages of frameless systems against the structural integrity of industrial-framed glass conference room walls for your renovation.
- Explore the engineering behind STC ratings to secure a silent environment for high-level meetings without sacrificing visual openness.
- Integrate brand identity into your physical space using advanced customization options like switchable smart glass or custom-etched finishes.
- Recognize the value of precision 3D measurement and local expertise in achieving a seamless, bespoke fit for Utah’s most demanding commercial environments.
The Architectural Evolution of Glass Conference Room Walls
The corporate landscape has undergone a profound transformation, moving away from the isolated, opaque enclosures of the past toward a philosophy of light and visibility. Traditional drywall partitions, once the standard for executive privacy, often created siloed environments that stifled the natural flow of communication. In contrast, modern glass conference room walls represent a sophisticated shift toward architectural transparency. This evolution isn’t merely aesthetic; it’s a structural manifestation of a culture rooted in trust and mutual accountability. When leaders are visible, it dismantles hierarchical barriers and fosters an atmosphere where every team member feels connected to the organization’s heartbeat.
Defining the modern conference room requires more than just a table and chairs. It must serve as a sanctuary of deep thought within the energetic pulse of an open office. High-quality architectural glass provides the necessary physical boundary for confidential discourse while maintaining a visual link to the surrounding workspace. This connection is vital for employee retention and productivity. Exposure to natural light, facilitated by clear partitions, is known to regulate circadian rhythms and reduce stress levels. Beyond the immediate visual benefits, glass serves as a cornerstone for sustainable design. As a material that can be recycled indefinitely without loss of quality, it aligns with the rigorous requirements of LEED-certified office developments. By maximizing daylight harvesting, these installations significantly reduce a building’s reliance on artificial lighting, lowering energy consumption and creating a healthier, more vibrant environment.
Transparency vs. The Fishbowl Effect
A primary concern for many Utah businesses is the “fishbowl effect,” where employees feel over-exposed or constantly monitored. Achieving the right balance between visual openness and psychological safety is a matter of precise design. By strategically placing film, frosted patterns, or utilizing smart glass technology, we can preserve the office’s pulse without making occupants feel like they’re on display. It’s about creating a space where one can see the activity of the office without being distracted by its noise, ensuring that the transparency of glass conference room walls serves as a bridge rather than a barrier.
The Aesthetic Advantage of Frameless Glass
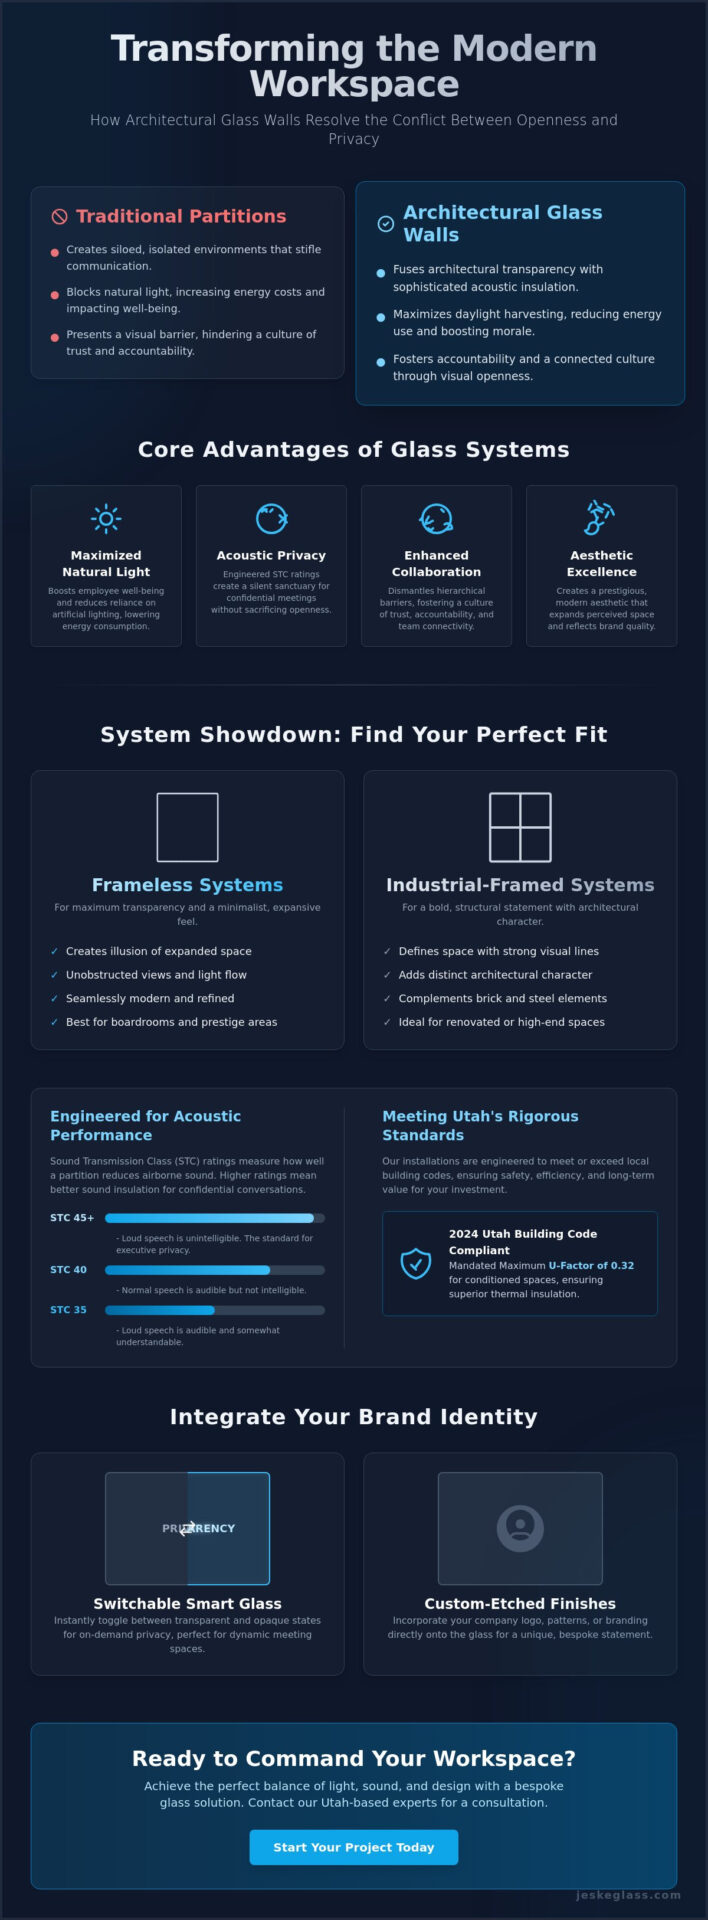
Minimalist frameless systems eliminate the visual clutter of heavy metal tracks, allowing the glass to appear as a continuous, weightless surface. This design choice creates a powerful illusion of expanded square footage, making even compact offices feel expansive and prestigious. These systems integrate beautifully with existing architectural elements. Whether your workspace features rustic exposed brick or industrial steel beams, frameless glass complements the raw texture of the building while adding a layer of modern refinement. The result is a seamless blend of heritage and innovation that reflects a brand’s commitment to excellence.
Selecting the Optimal Glass System for Modern Workspaces
Choosing the ideal architectural solution requires a profound understanding of both structural engineering and visual intent. In Utah, we’re seeing a significant rise in the “Industrial Grid” aesthetic, particularly in renovated warehouse spaces in Salt Lake City and high-end developments in Provo. These systems aren’t just about dividing a room; they’re about defining the architectural character of the entire office. Whether you prioritize the ethereal lightness of a frameless system or the bold, structural statement of a grid, the choice of glass conference room walls sets the tone for your brand’s physical presence. Precision in selection is the first step toward an environment that commands respect.
Modern floor plans often demand more than static boundaries. Demountable partitions provide the necessary flexibility for growing businesses, allowing for reconfigurations as team structures evolve. When considering entry points, the choice between a traditional pivot door and a space-saving sliding system is critical. Sliding glass doors offer a sleek, low-profile footprint that preserves valuable square footage in tighter layouts. Every component, from the track to the handle, must be selected with an eye for both durability and tactile quality.
Frameless Glass for Maximum Luminous Flux
For boardrooms where the view is as important as the discussion, frameless systems offer an uninterrupted vista. These installations typically utilize 1/2 inch or 3/4 inch heavy-duty tempered glass, precision-aligned to create the appearance of a single, continuous crystalline surface. This approach maximizes luminous flux, ensuring that natural light penetrates deep into the building’s core. It’s the gold standard for executive suites where prestige is conveyed through clarity and openness. Achieving this “continuous wall” look requires a level of engineering expertise that respects the material’s weight and transparency.
Custom Grid Partitions for a Statement Aesthetic
The “Mountain Modern” style prevalent in Park City often calls for a more grounded, tactile approach. Custom grid partitions combine the slim profiles of aluminum or steel with the elegance of high-clarity glass. These grids provide a sense of security and permanence without sacrificing transparency. Research from the Acoustical Society of America highlights that while glass offers immense sustainability benefits, the structural framing also plays a role in the overall integrity of the acoustic envelope. For those seeking an artisanal touch, a bespoke glass partition with hand-finished hardware creates a lasting impression of craftsmanship.
Movable and Folding Glass Wall Options
Flexibility is the new currency of the modern workspace. Movable and folding glass walls allow a single conference room to expand into a large event space in a matter of minutes. This engineering feat relies on smooth-glide overhead tracks and high-performance acoustic seals to ensure the space remains functional in both configurations. In tech hubs and coworking environments, this adaptability ensures the floor plan grows alongside the business. It’s a sophisticated solution for multi-functional spaces that require a seamless transition between private collaboration and collective celebration.
Balancing Transparency with Acoustic Privacy and Precision
Designing glass conference room walls requires an uncompromising commitment to acoustic integrity. While visual transparency fosters trust, sound leaks undermine the very purpose of a dedicated meeting space. Professionals understand that privacy isn’t just about what you see; it’s about the containment of sound. This is where the science of Sound Transmission Class (STC) ratings becomes essential. An STC rating measures a partition’s ability to attenuate airborne sound. In a modern office, achieving a high rating is the difference between a functional workspace and a failed design. It’s the technical foundation upon which professional confidentiality is built.
Double-glazing is the definitive solution for creating a silent sanctuary. By trapping a layer of air or inert gas between two precision-engineered panes of glass, we create a barrier that significantly reduces decibel transfer. This configuration allows for sensitive executive discussions to remain confidential, even in the center of a bustling open-plan environment. The glass itself is only part of the equation. Even the most advanced double-glazed system will fail if the installation lacks the precision required to seal every possible acoustic path. A single gap can compromise the entire system’s performance.
Achieving Acoustic Excellence in the Office
True acoustic isolation is found in the details. While single-pane glass might suffice for casual breakout areas, high-stakes boardrooms demand the superior performance of double-glazed systems. To ensure an auditively private environment, we utilize specialized rubber gaskets and automatic drop-seals in door frames. These components close the microscopic gaps where sound typically escapes. The result is a room that feels open to the office culture but remains completely disconnected from its noise, providing the focus necessary for complex decision-making.
The Jeske Glass Standard: 3D Laser Precision
Standard tape measurements often fail to account for the subtle imperfections of older or non-standard architectural structures. Walls are rarely perfectly plumb; floors are seldom perfectly level. We address this through meticulous 3D laser measuring, which captures every variance in the space with sub-millimeter accuracy. This precision ensures a perfect fit, eliminating the need for unsightly shims or excessive caulking that can degrade over time. A precise fit isn’t just about aesthetics. It’s the foundation of long-term structural integrity and superior acoustic performance for your glass conference room walls. When the fit is perfect, the silence is absolute.
Customization and Design Trends for Utah Corporate Interiors
The aesthetic demands of Utah’s commercial sector are as diverse as the landscape itself, requiring a nuanced approach to interior design. In the rapidly expanding tech hubs of Salt Lake City, we’re seeing an increased demand for technological integration within glass conference room walls. Conversely, the luxury boutiques and executive retreats of Park City often lean toward the “Mountain Modern” style, which prioritizes raw, tactile materials and warm finishes. Customization is no longer a luxury; it’s a strategic necessity for brands that wish to communicate their identity through their physical environment. Achieving this level of bespoke detail requires a deep understanding of how glass interacts with light, hardware, and digital infrastructure.
Modern office design also necessitates the seamless integration of high-tech AV systems and automated climate control. We’re now seeing glass partitions that house integrated blinds or are designed to support mounted touch-screen interfaces for room scheduling. These elements must be planned with surgical precision during the design phase to ensure that wires and brackets don’t compromise the clean, minimalist lines of the installation. When every component is harmonized, the result is a workspace that feels intuitive, advanced, and deeply professional.
Privacy Solutions: Frosted, Tinted, and Smart Glass
Visual privacy doesn’t have to mean total isolation. Custom sandblasted or etched patterns allow businesses to incorporate brand logos or geometric designs directly into the glass, adding a layer of sophisticated branding. For Silicon Slopes tech firms, switchable LCD “Smart Glass” has become a defining feature. This technology allows a room to transition from completely transparent to fully opaque at the touch of a button, providing instant privacy for sensitive meetings. Another growing trend is strategic frosting, where the glass remains clear at the top to harvest natural light while providing desk-level privacy for occupants.
Hardware and Finish Selection
Hardware serves as the jewelry of an architectural installation, and its selection should never be an afterthought. To create a cohesive visual narrative, many firms choose to match their partition hardware with the custom glass railings found in their main lobbies or stairwells. Current trends in Utah design favor matte black and brushed gold finishes, which provide a striking contrast against clear glass. It’s vital to select high-traffic, commercial-grade hardware that maintains its luster and structural fluidity even after years of constant use. If you’re ready to elevate your office aesthetic with these premium finishes, you can start your custom glass project today to ensure every detail reflects your brand’s prestige.
The Jeske Glass Standard: Bespoke Commercial Installation in Utah
The successful execution of an architectural vision relies entirely on the caliber of the hands that bring it to life. High-end materials require an equally sophisticated approach to installation, especially when dealing with the structural complexities of glass conference room walls. In the Utah market, where architectural styles range from the historic renovations of Salt Lake City to the modern tech campuses of Silicon Slopes, local expertise is indispensable. We specialize in commercial glass installation in Provo and across the Wasatch Front, ensuring that every panel is placed with surgical precision. This level of care guarantees that the finished product isn’t just a partition, but a permanent asset to your corporate environment.
Realizing a complex glass vision requires deep collaboration between installers, architects, and interior designers. We don’t operate as a mere supplier; we function as an extension of the design team. This partnership ensures that technical requirements, such as weight distribution and hardware tolerances, are addressed long before the glass arrives on site. Our commitment to longevity is reflected in our exclusive use of premium tempered glass. This material provides the necessary thermal resistance and impact safety required for high-traffic office environments, meeting the rigorous standards of the 2024 Utah building code updates while maintaining a crystalline, distortion-free finish.
A Legacy of Craftsmanship in Utah Valley
Our reputation is built on more than 70 years of combined experience in the specialized field of architectural glass. Every project is managed by a Jeske Glass certified installation team, professionals who understand the nuances of structural glass behavior. We’re uniquely equipped to handle the logistical challenges of Utah’s geography, from navigating the tight access points of Park City mountain builds to managing the rapid timelines of Salt Lake City commercial developments. This deep-rooted local knowledge allows us to anticipate obstacles and deliver a seamless installation that respects both your schedule and your space.
Your Partnership in Architectural Glass
We believe that a perfect installation begins with an exhaustive understanding of the site. That’s why we offer a comprehensive on-site consultation for complex commercial layouts, allowing us to evaluate the structural integrity of the existing environment. During the installation of your glass conference room walls, we prioritize a white-glove approach that ensures minimal disruption to your daily business operations. Our process concludes with a final meticulous walkthrough, where we verify every seal, alignment, and hardware interaction. We don’t consider a project complete until the installation reflects the exact standard of aesthetic perfection and engineering excellence your brand deserves.
Defining the Future of Your Professional Environment
Elevating a workspace requires more than just modern furniture; it demands a fundamental rethink of how light and sound interact within your office. By integrating glass conference room walls, you’re not merely installing a partition. You’re making a statement about your brand’s commitment to transparency, innovation, and employee well-being. We’ve explored how the synthesis of high STC ratings and bespoke hardware creates a sanctuary for high-level decision-making while maintaining the energetic pulse of a collaborative culture. Whether you’re navigating the tech hubs of Salt Lake City or the luxury landscapes of Park City, the right glass system serves as a permanent architectural asset.
Our team brings over 70 years of combined expert experience to every commercial project across Utah Valley and beyond. We utilize advanced 3D laser measuring technology to ensure that every installation is executed with surgical precision, regardless of architectural complexity. If you’re ready to realize a vision that balances aesthetic elegance with uncompromising functional performance, we’re here to serve as your partner in craftsmanship. Request a Free Custom Estimate for Your Glass Conference Room and take the first step toward a workspace that truly reflects your professional prestige. We look forward to helping you build an environment where excellence is visible in every detail.
Frequently Asked Questions
Do glass conference room walls provide enough privacy for confidential meetings?
Yes, glass conference room walls provide exceptional privacy when configured with the correct acoustic engineering. By utilizing double-glazed panels and specialized drop-seals, we can achieve Sound Transmission Class (STC) ratings that rival traditional drywall. This ensures that sensitive executive discussions remain completely contained within the room while maintaining a visual connection to the office environment.
How much do glass conference room walls cost to install in Utah?
The investment for an installation depends on several factors, including the choice between frameless or framed systems, the total square footage, and the complexity of the hardware selected. Custom features like smart glass or bespoke etching also influence the final project scope. We recommend an on-site consultation to provide a precise estimate tailored to the specific architectural requirements of your Utah workspace.
Can glass partitions be installed in an existing office with uneven floors?
Yes, we specialize in installations for older or non-standard buildings where floors and ceilings are often uneven. Our process utilizes advanced 3D laser measuring technology to map every variance in the space with sub-millimeter accuracy. This allows us to manufacture glass panels that fit perfectly without the need for unsightly shims or thick layers of caulk, ensuring a clean, professional finish.
What is the difference between single-glazed and double-glazed office glass?
Single-glazed systems consist of a single pane of tempered glass, offering an elegant visual boundary with moderate sound attenuation. Double-glazed systems feature two panes of glass with an insulating air gap between them, which significantly enhances acoustic privacy. Double-glazing is the preferred choice for boardrooms and executive offices where silence and confidentiality are paramount requirements for the design.
Are glass walls safe for high-traffic commercial environments?
Yes, all commercial glass partitions are engineered using heavy-duty tempered safety glass designed to withstand the rigors of a high-traffic office. This material is significantly stronger than standard glass and, in the unlikely event of a break, shatters into small, blunt fragments rather than sharp shards. Our installations comply with the latest safety glazing standards to ensure long-term durability and protection for your team.
How do you clean and maintain commercial glass partitions?
Maintaining the crystalline clarity of your partitions requires minimal effort but specific care. We recommend using a soft microfiber cloth and a high-quality, non-abrasive glass cleaner to prevent streaks or scratches. It’s also beneficial to periodically inspect the hardware and gaskets to ensure smooth operation and continued acoustic performance, preserving the sophisticated aesthetic of the installation for years to come.
Can I add my company logo or custom designs to the glass walls?
Yes, incorporating brand identity into your architecture is a hallmark of a bespoke installation. We offer several customization options, including precision sandblasting, acid etching, and high-quality window films to display logos or geometric patterns. These designs not only reinforce your brand’s prestige but also provide a strategic layer of visual privacy at eye level without blocking natural light.
How long does the installation process typically take for a conference room?
The on-site installation of a standard conference room typically takes between one and three days, depending on the complexity of the hardware and the number of panels. This timeline follows a meticulous manufacturing phase where each piece of glass is custom-cut to your specific dimensions. We prioritize a clean, efficient workspace to ensure that your daily business operations continue with minimal disruption during the final assembly.