In the high-altitude commercial landscape of Utah, a wall should never be a barrier to the very scenery that defines your brand. For firms seeking office glass partitions Park City, the challenge isn’t just dividing a floor plan; it’s about capturing the alpine light and maintaining a sense of limitless space without sacrificing the quiet needed for deep work. True “Mountain Modern” design requires more than just aesthetics. It demands a level of engineering that respects the unique architectural integrity of Park City’s most prestigious corporate environments.
You likely understand that an open-plan office often comes with the hidden costs of acoustic distractions and a loss of privacy. We’ll show you how custom-engineered glass solutions resolve these tensions by blending transparency with superior sound dampening and structural precision. This guide explores the intersection of technical excellence and local building codes, ensuring your next interior transformation is as seamless as the views outside your window.
Key Takeaways
- Discover how to harmonize mountain modern aesthetics with functional design by utilizing glass to preserve panoramic views and natural light.
- Learn why 3D laser precision is the only way to ensure office glass partitions Park City fit perfectly within the complex, unique angles of mountain architecture.
- Evaluate the distinct advantages of frameless and industrial grid systems, focusing on how they influence both visual weight and structural presence.
- Master the technical aspects of acoustic privacy, specifically how STC ratings and specialized glass thicknesses protect sensitive conversations in open environments.
- Understand the value of a local manufacturing partnership where engineering expertise meets a deep commitment to architectural perfection.
The Evolution of Park City Workspace Design: Why Glass Partitions Define Modern Offices
The corporate landscape in Utah has undergone a profound transformation. As tech innovators and high-stakes financial institutions migrate to the Wasatch Back, the demand for sophisticated, high-performance interiors has surged. The evolution of office workspaces reflects this shift, moving away from the opaque, isolating barriers of the past toward a culture of visible collaboration. In this context, office glass partitions Park City serve as the essential medium for the modern business environment. They offer a physical boundary that doesn’t compromise the visual flow or the communal energy of the organization. This transparency isn’t merely a stylistic preference. It’s a strategic choice to foster an atmosphere of openness and mutual accountability that traditional walls simply cannot provide.
Modern firms recognize that the physical environment is a direct reflection of their corporate values. Moving beyond the era of fabric-wrapped enclosures allows for a more dignified professional presence. By replacing heavy, permanent structures with sleek glazing, businesses create an agile floorplan that adapts to the needs of a growing team while maintaining a sense of architectural permanence. It’s about finding the balance between the need for private concentration and the desire for a connected, high-energy workplace.
Preserving Natural Light and Mountain Vistas
Natural light is perhaps the most valuable asset in any Park City floorplan. Traditional drywall partitions often swallow the sun’s rays, leaving interior workstations reliant on artificial lighting that can dampen productivity. By integrating premium glass systems, firms can push natural illumination deep into the office core. This architectural strategy does more than just reduce energy consumption. Increased exposure to natural light and Vitamin D is frequently linked to improved employee wellness and higher retention rates. We focus on the strategic placement of each partition to frame the ridgelines and peaks that make this region iconic. This ensures that every member of the team, regardless of their desk location, feels connected to the inspiring landscape outside.
Defining the Mountain Modern Professional Aesthetic
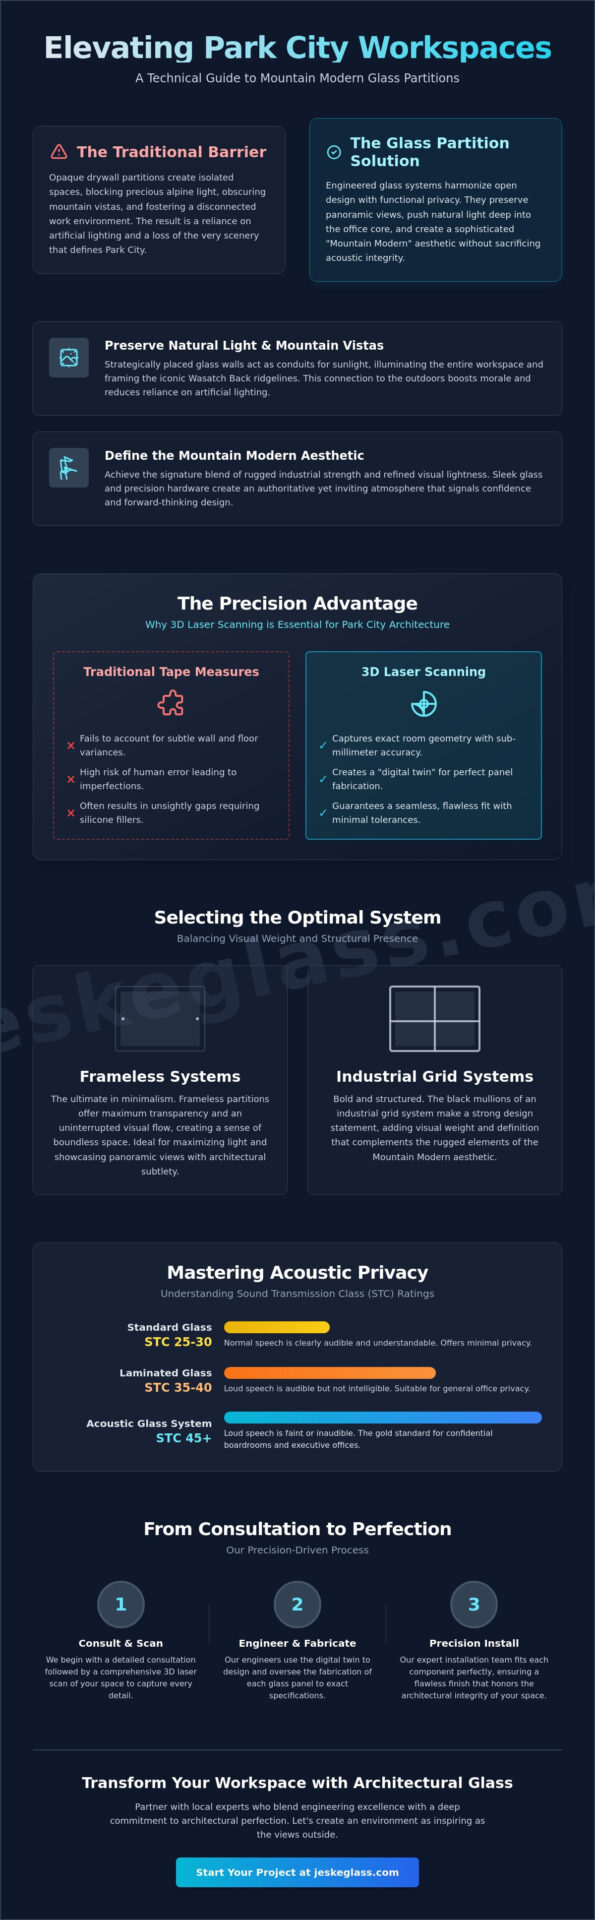
The “Mountain Modern” style is defined by a deliberate juxtaposition of rugged, industrial strength and refined, visual lightness. High-end law firms and emerging startups alike utilize office glass partitions Park City to communicate a sense of prestige and technical excellence. Our installations pair high-quality glazing with precision hardware to create a look that’s both authoritative and inviting. For visiting clients, these transparent environments suggest a firm that’s confident and forward-thinking. The clean lines of a well-executed glass system provide a structural definition that drywall simply cannot replicate, turning a functional office into a curated professional gallery that honors the beauty of the surrounding environment.
Engineering Precision: The Role of 3D Laser Measuring in Custom Office Glass
Precision is the silent foundation of luxury. When installing office glass partitions Park City, the margin for error is non-existent. Traditional tape measurements, while standard for decades, often fail to account for the minute variances found in high-end commercial renovations. A building is a living entity; it shifts, settles, and breathes over time. Relying on a manual measurement for a custom glass panel often results in unsightly gaps or the need for excessive silicone to mask structural imperfections. We utilize advanced 3D laser scanning technology to capture the exact geometry of a room. This process allows us to identify structural deviations that the naked eye would miss, ensuring that each panel is cut to the specific reality of the site rather than an idealized blueprint.
Sub-Millimeter Accuracy for High-End Finishes
Our engineering process begins with the creation of a digital twin. By scanning the environment, we generate a three-dimensional model that guides the fabrication of every glass panel. This level of detail eliminates the risk of human error during the measuring phase. It ensures that every edge meets its neighbor with surgical precision, creating the seamless visual weightlessness that defines premium design. Laser precision ensures a perfect friction fit within the channel, permanently eliminating the distracting rattle often found in inferior installations. By removing the need for on-site adjustments or “shaving” glass during the final phase, we significantly reduce installation lead times. This efficiency allows your team to return to a fully functional, quiet workspace much faster than traditional methods allow.
Adapting to Park City’s Unique Architectural Challenges
Mountain architecture frequently presents non-standard challenges, from vaulted ceilings to irregular stone masonry. Integrating glass into these spaces requires a deep understanding of structural interplay. Older structures in the region have often settled, creating floors and ceilings that are no longer perfectly level. Our technology allows us to scribe glass to follow the natural contours of timber beams or uneven stone walls with sub-millimeter accuracy. See how we apply this tech in our commercial glass installation in Provo. This meticulous approach guarantees that the final product feels like an original part of the building’s soul. It’s a commitment to perfection that transforms a simple divider into a masterpiece of engineering. If you’re ready to elevate your workspace, consider the lasting value of bespoke glass partitions designed with engineering excellence.
Selecting the Optimal System: Frameless vs. Framed vs. Industrial Grid
The selection of a partition system is a defining moment in the architectural narrative of a professional workspace. It’s the point where the technical requirements of the floorplan meet the aesthetic vision of the organization. For those specifying office glass partitions Park City, the choice typically rests between the ethereal lightness of frameless systems, the structural authority of framed units, or the artisanal character of an industrial grid. Each configuration offers a distinct acoustic and visual profile, requiring a nuanced understanding of how light and sound interact within the specific volume of your environment. Choosing the right system isn’t just about dividing a room; it’s about defining the rhythm of the daily workflow.
Frameless Glass for Uninterrupted Transparency
Minimalism finds its purest expression in frameless glass. By utilizing heavy-duty tempered glass, we achieve structural stability without the need for bulky vertical supports. This system is the premier choice for executive suites and reception areas where the goal is to maintain a sense of limitless space. It allows the eye to travel through the environment, capturing the mountain vistas discussed earlier without interruption. Safety remains a foundational priority in these expansive installations. We recommend reviewing the technical differences between tempered glass vs. annealed glass to understand how high-performance glazing protects your team while maintaining crystal-clear clarity. The result is a visual weightlessness that makes even the most compact office feel expansive and prestigious.
Industrial Grid and Steel-Framed Accents
The handmade custom grid has transitioned from high-end residential design into the most prestigious boardrooms in Utah. This system uses a series of high-quality metal mullions to create a rhythmic, structured look that evokes a sense of heritage and permanence. It’s particularly effective for creating specific zones within a larger floorplan, providing a visual cue of privacy while keeping the office feeling connected. The deliberate contrast between the dark hardware and the transparency of the glass creates a sophisticated, Mountain Modern professional aesthetic. It balances the warmth of hand-finished metal with the crisp, cool nature of premium glazing. These grids don’t just function as barriers; they serve as architectural statements that ground the space.
Selecting the right hardware is the final, critical step in the design process. Whether you opt for a matte black finish to ground the space or a brushed stainless steel to reflect the surrounding light, the hardware must complement the broader interior palette. We ensure that every handle, hinge, and channel meets the same rigorous engineering standards as the glass itself. This holistic approach ensures that your office glass partitions Park City don’t just function as walls, but as integral components of a curated, professional environment that honors the beauty of the surrounding landscape.
Acoustic Privacy and Productivity: Beyond Transparency
The visual allure of an open, sun-drenched office is undeniable, yet the functional success of a workspace often depends on what you cannot see: its acoustic performance. High-performance office glass partitions Park City must do more than just frame a view; they must provide a sanctuary for confidential discussions and deep focus. This is where the Sound Transmission Class (STC) rating becomes a critical technical specification. A standard pane of glass may offer a modest barrier, but for professional environments where discretion is paramount, we look toward specialized glazing configurations that rival the sound-dampening properties of traditional drywall. Achieving this balance requires a sophisticated understanding of how sound energy reflects off and passes through various materials.
Selecting the right glass thickness and type is the first step in managing the office soundscape. While thicker tempered glass provides a solid physical presence, laminated glass is the superior choice for acoustic insulation. Laminated glass consists of two layers of glass bonded together with a specialized interlayer, typically polyvinyl butyral (PVB). This interlayer acts as a dampening agent that absorbs sound vibrations rather than allowing them to pass through the panel. By combining varied glass thicknesses within a single system, we can effectively target a broader range of frequencies, ensuring that the hum of a busy office doesn’t penetrate the quiet of a private suite.
Achieving Confidentiality in Conference Rooms
For sensitive boardrooms and human resources offices, double-glazed systems represent the gold standard of acoustic engineering. These systems utilize two parallel panes of glass with an air or gas-filled cavity between them, creating a formidable barrier against sound leakage. However, the glass itself is only part of the solution. We pay meticulous attention to the “weak links” in any partition: the seals and the door base. High-quality acoustic gaskets and drop-bottom doors ensure that sound doesn’t escape through the gaps around the frame. Laminated glass acts as a high-performance acoustic barrier by utilizing a specialized interlayer that disrupts sound waves and significantly reduces decibel transfer between rooms. This level of detail ensures that your most important meetings remain truly private.
Visual Privacy: Frosted and Decorative Finishes
Privacy isn’t always about sound; sometimes it’s about controlling the visual line of sight without losing the benefits of natural light. Acid-etched glass is a premier option for those seeking a permanent, high-end frosted appearance that’s resistant to fingerprints and easy to maintain. Unlike applied films, acid-etching becomes part of the glass itself, providing a velvety, translucent finish that diffuses light beautifully. We also offer custom branding opportunities, where company logos or geometric patterns are integrated directly into the glass fabrication process. Explore our custom glass cutting in Park City to see how we translate unique design visions into functional glass art. If you’re planning a renovation that requires both silence and style, consult with our engineering team to find the perfect acoustic solution for your floorplan.
The Jeske Glass Partnership: From Consultation to Precision Installation
The successful execution of office glass partitions Park City requires more than high-quality materials; it necessitates a partnership rooted in engineering mastery and architectural respect. We begin every project by aligning your firm’s vision with the physical realities of the building’s structure. With over 70 years of combined experience in high-end glass craftsmanship, our team approaches each consultation as a collaborative design session. We evaluate load-bearing requirements, acoustic goals, and light flow to ensure the proposed system is both beautiful and structurally sound. This phase is critical for identifying potential challenges before fabrication begins, ensuring that the final installation is as functional as it is visually striking.
Our commitment to excellence is reflected in our decision to maintain local, Utah-based manufacturing. By overseeing the fabrication process within our own facilities, we maintain total quality control over every edge, drill hole, and finish. This proximity allows us to react swiftly to design changes and ensures that the glass arriving at your site meets our rigorous standards for clarity and precision. During the installation phase, we prioritize a clean, efficient workflow that respects the pace of your commercial environment. We understand that a renovation shouldn’t halt your operations, so we manage the logistics with a level of professionalism that minimizes downtime and ensures a polished, ready-to-use result.
A Local Utah Legacy of Craftsmanship
Local accountability is the cornerstone of any large-scale commercial project. When you choose to work with our team, you’re partnering with professionals who understand the nuances of Park City’s specific building codes and environmental challenges. We don’t just deliver glass; we build lasting architectural value within our community. Our deep roots in the region mean we’re personally invested in the success and longevity of every office glass partitions Park City project we undertake. Meet the team at Jeske Glass to learn more about our history of elevating Utah’s most prestigious professional spaces through dedicated craftsmanship.
Starting Your Park City Office Transformation
Initiating your transformation begins with a detailed evaluation of your current floorplan. We utilize the 3D laser scanning technology mentioned earlier to create a precise digital map of your space, allowing for a truly custom fit that eliminates the need for on-site corrections. From the initial design phase to the final hardware adjustments, our process is transparent and structured. We invite you to contact us for a bespoke consultation to discuss how we can bring professional transparency and modern aesthetics to your next commercial project. Our team is ready to help you navigate the technical and aesthetic choices that will define your office for years to come.
Elevating the Standards of the Park City Professional Environment
The modern office is far more than a mere collection of desks; it’s a physical extension of a brand’s commitment to transparency and excellence. By integrating office glass partitions Park City, you’re investing in a workspace that honors the surrounding alpine light while providing the structural and acoustic integrity required for high-stakes business operations. We’ve explored how the synergy of frameless aesthetics and custom grid designs can redefine your floorplan, provided every panel is guided by the sub-millimeter accuracy of 3D laser measuring technology.
Our approach is rooted in over 70 years of combined experience and a steadfast dedication to custom Utah-based fabrication. This ensures your architectural vision is realized with surgical precision and a deep respect for local building standards. When you’re ready to transform your corporate interior into a masterpiece of light and focus, our team is prepared to guide the process from the initial digital scan to the final hardware adjustment. Request a Free Custom Estimate for Your Park City Office Project and begin the journey toward a more dignified professional space. We look forward to realizing your vision with the care and engineering excellence it deserves.
Frequently Asked Questions
Do glass office partitions provide enough privacy for HR or legal discussions?
Yes, glass systems can be engineered to provide exceptional acoustic privacy. By utilizing laminated glass with a specialized acoustic interlayer or opting for double-glazed units, you can achieve high Sound Transmission Class (STC) ratings that prevent sensitive conversations from being overheard. These configurations effectively dampen sound vibrations, ensuring that private discussions in human resources or legal departments remain entirely confidential.
How long does the installation process typically take for a Park City office?
The on-site installation of office glass partitions Park City usually takes between two to five business days, depending on the project’s complexity. Our use of 3D laser scanning during the initial phase ensures that every panel is fabricated to sub-millimeter accuracy before it arrives. This precision eliminates the need for time-consuming on-site adjustments, allowing our craftsmen to complete the project efficiently and with minimal disruption to your team.
Are glass partitions in Park City offices required to be tempered for safety?
Yes, safety glazing is a requirement under the 2021 International Building Code adopted by Park City. All glass used in doors, sidelites, and large partitions must be either tempered or laminated to meet rigorous safety standards. These materials are designed to resist impact and, in the rare event of breakage, crumble into small, blunt pieces or remain adhered to an interlayer to prevent injury.
Can you add a custom logo or frosted pattern to the office glass?
We offer several sophisticated options for integrating branding and decorative patterns directly into the glass. Acid-etching is the premier choice for creating a permanent, velvety frosted appearance that is resistant to fingerprints and easy to maintain. We can also execute high-precision custom cutting to incorporate company logos or geometric designs, turning your functional partitions into an integral part of your corporate identity.
What is the difference between framed and frameless glass partitions in terms of cost?
Frameless systems generally require a higher investment because they rely on thicker, heavy-duty tempered glass to provide structural stability without the support of a metal perimeter. Framed systems can sometimes utilize slightly thinner glass because the metal framework provides the necessary rigidity. The final cost profile is also influenced by your choice of hardware finishes and the specific acoustic requirements of the office environment.
How do glass partitions affect the heating and cooling efficiency of an office?
Interior glass partitions contribute to energy efficiency by allowing natural light to flow into the core of the building, which reduces the need for artificial lighting and the heat it generates. While they don’t change the building’s exterior thermal performance, they allow for the creation of distinct temperature zones without blocking the path of natural light. This helps maintain a consistent, comfortable climate throughout the workspace.
Is 3D laser measuring necessary for every glass partition project?
We consider 3D laser measuring essential for achieving the high-end “Mountain Modern” aesthetic expected in Park City. Traditional manual measurements often fail to account for the irregular angles and settled foundations common in regional architecture. By creating a digital twin of your office, we ensure that the glass fits perfectly against timber beams, stone masonry, or sloped ceilings, eliminating unsightly gaps and uneven joints.
Can glass partitions be moved or reconfigured if the office layout changes?
While bespoke glass is typically cut for a precision fit in a specific location, some framed systems are designed with modularity in mind. These can be disassembled and reinstalled if the new layout shares similar dimensions. However, for the most seamless and high-performance result, most firms opt for permanent, site-specific installations that are engineered to last the lifetime of the office design.